

North Fitzroy Heritage Home Transformation
Selling Houses Australia heads to North Fitzroy for its latest renovation, bringing a tired heritage house back to life with the assistance of the Stegbar Windows and Doors team. Selling Houses Australia is a 10-episode series, where real estate expert Andrew Winter is joined by interior designer, Wendy Moore and landscaper, Dennis Scott who use their incredible skills to renovate unsellable homes – the show is so successful it is now in its 18th season. The brief for this project: respect the home’s period character, improve everyday functionality and create a warm, light-filled layout that buyers can instantly connect with.
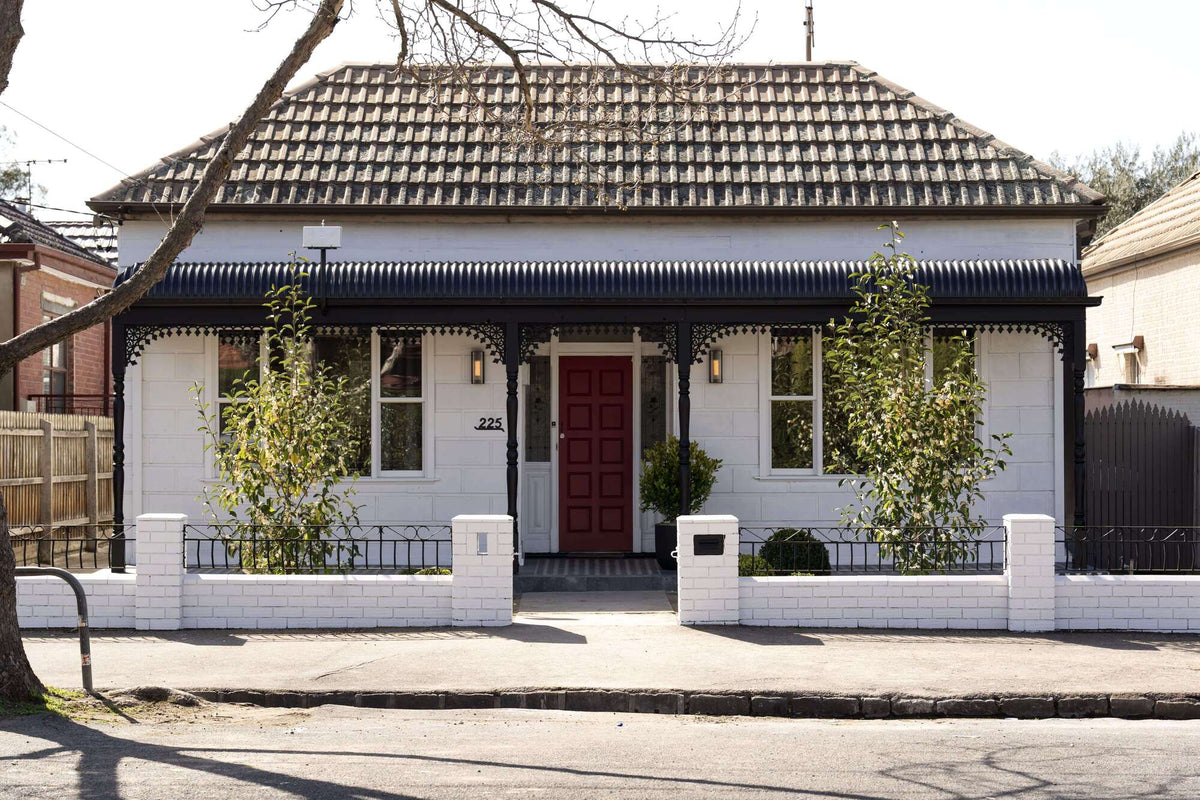
Timberaul Double Hung Sash Windows
Project overview
Designer Wendy’s approach focused on fixing the fundamentals first-so the home functions like a modern three-bedroom, two-bathroom floorplan, not a time capsule. By regrouping the sleeping zones and freeing up the rear for living, the layout now feels intuitive, spacious and ready for family life.
Interior transformation: smarter layout, better bathrooms, calmer finishes
- Bedroom zoning: The disconnected front dining room is repurposed as Bedroom Three, keeping all sleeping spaces together along the hallway and returning the rear half of the home to everyday living.
- Warmth and cohesion: New timber floors replace cold tiles, while fresh neutral paint and soft sheers lift the period proportions and help smaller rooms read wider and calmer.
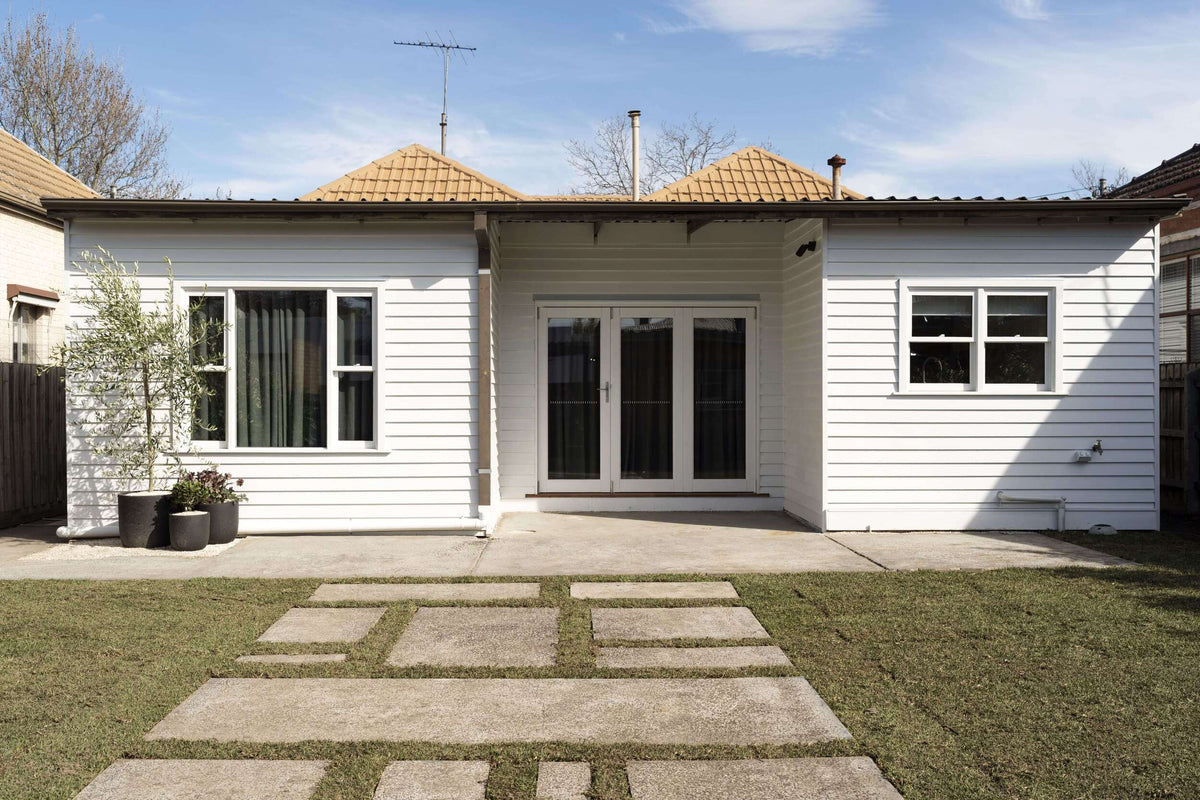
- Indoor-outdoor flow: A full-width set of Stegbar Timberaul Meranti Bi-fold doors opens the living zone to the backyard for seamless entertaining and easy family living, combining classic timber aesthetics with Stegbar’s highest‑performing
window and door range for energy efficiency.
Exterior restoration & landscaping: bringing back Edwardian Street appeal
- Facade reset: First impressions are restored by removing out-of-character aluminium and reinstating Stegbar Timberaul Meranti Double Hung Sash windows that better suit the home’s heritage profile while also delivering Stegbar’s strongest thermal performance.
- Period detail: Trims are sharpened and a correctly proportioned bullnose veranda returns shelter and classic street presence.
- Weatherboard recladding: The front and rear walls are stripped of asbestos cladding and re-clad in timber weatherboards to sit comfortably within the Edwardian streetscape - adding shadow, depth, and texture without pretending.
- Outdoor destination: A new freestanding pergola anchors an outdoor dining zone at the far end, freeing the central yard for play.
- Seamless connection: The new timber bi-folds sit under a steel lintel and meet a simple paved threshold so the indoors and outdoors finally work as one.
Key outcomes
- A clearer three-bedroom, two-bathroom plan designed for how buyers live today
- Improved light, warmth, and acoustics through new timber flooring and cohesive finishes
- Authentic heritage home restoration details, including reinstated timber sash windows and a bullnose veranda
- True indoor - outdoor living via a full-width Timberaul timber bi-fold door opening to a family-friendly backyard
With restored street appeal and a far more liveable interior, this North Fitzroy renovation shows how targeted planning and the right material choices can make a heritage home feel contemporary - without losing its soul.
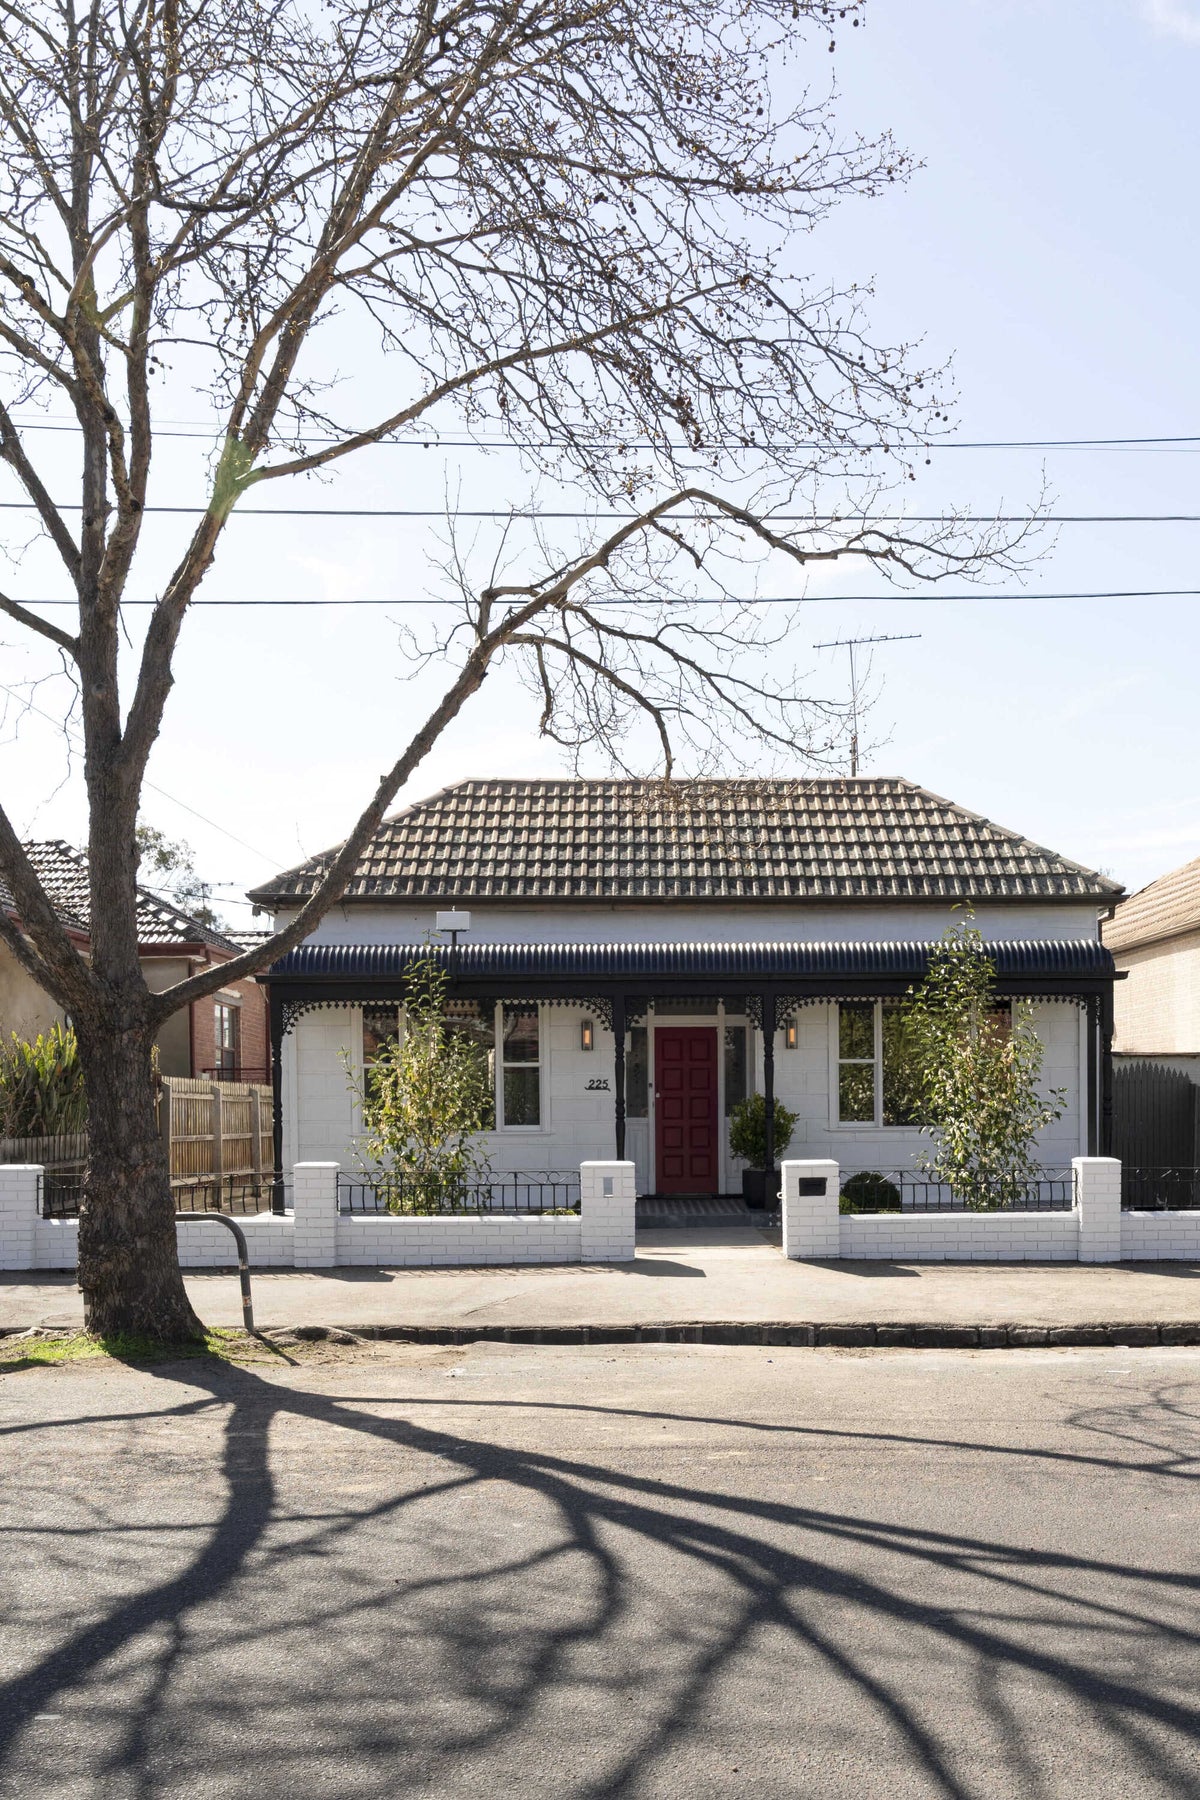
Timberaul Double Hung Sash Windows
Would you like more information for your upcoming project?